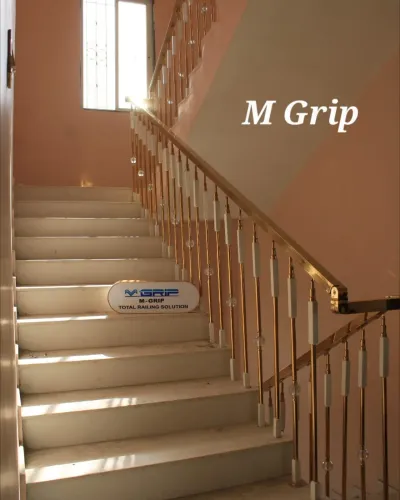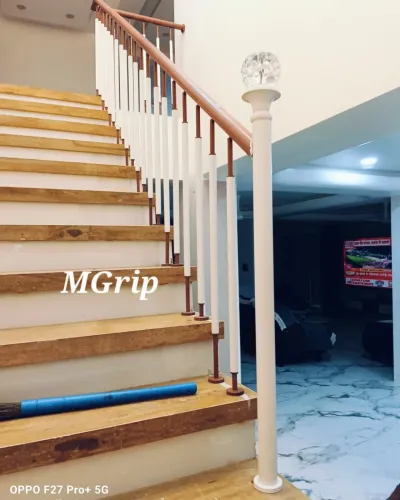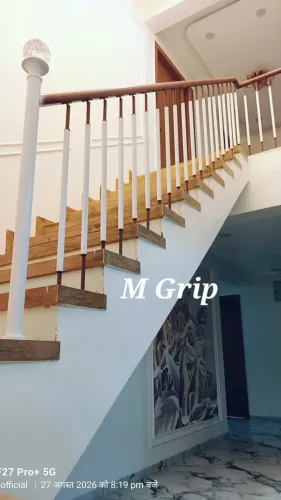
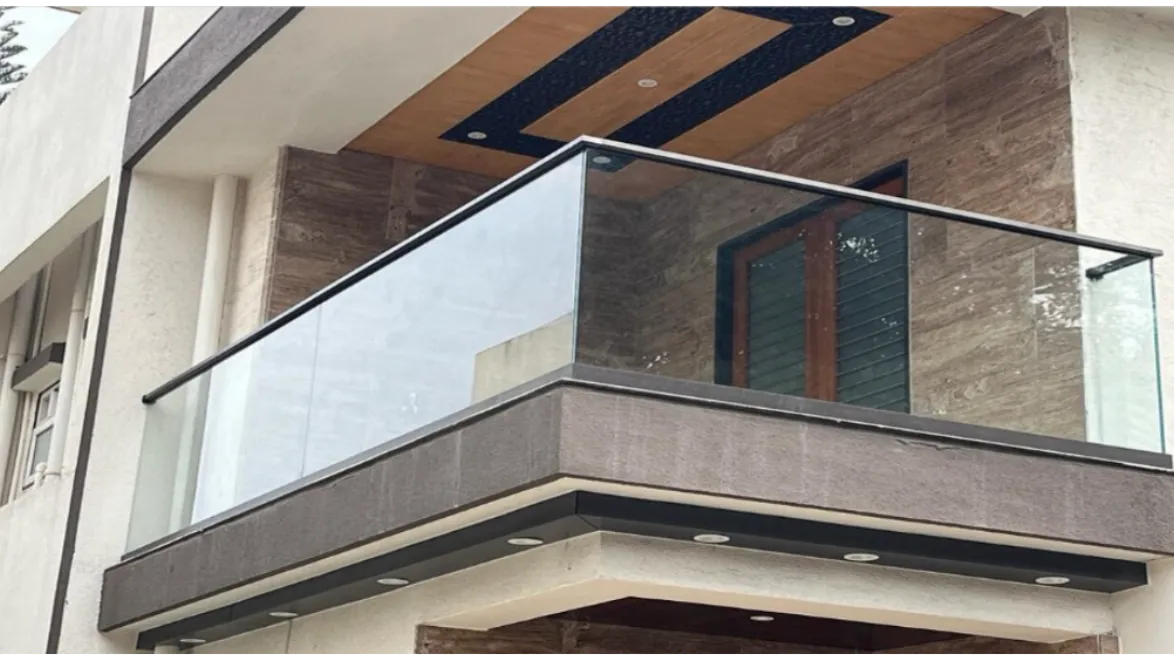
Frameless glass railings are designed to create an open visual boundary with minimal visible supporting structure. Instead of conventional posts interrupting the view at regular intervals, the glass itself becomes the dominant architectural element.
Understanding the construction of these systems can help property owners, architects, and contractors make better decisions when approaching a Frameless Glass Railing Manufacturer in Gujarat.
What Makes a Glass Railing Frameless?
The term frameless does not mean the glass is installed without structural support. It means that supporting components are deliberately kept visually minimal.
Depending on the system, glass panels may be secured using:
- Aluminium base channels
- Stainless steel spigots
- Point-fixed fittings
- Specialised glass connectors
- Concealed or low-profile anchoring systems
Some configurations include a slim top rail, while others are designed around an uninterrupted glass edge where the applicable design permits.
Why Architects Use Frameless Railings
Their greatest advantage is visual continuity.
On balconies and terraces, transparent panels preserve outward views. Around staircases, they can allow light to move between different levels. In offices and hospitality spaces, they help maintain an open contemporary character.
This makes frameless systems particularly relevant for villas, premium residences, hotels, offices, commercial properties, and modern developments throughout Ahmedabad and Gujarat.
Glass Specification Requires Careful Attention
Glass is a functional part of the barrier and not merely decorative infill. Appropriate safety glass specifications should therefore be determined according to the system design, panel dimensions, structural requirements, and applicable standards.
Glass thickness should not be selected independently from the supporting system.
The base channel, spigot, or fitting must be designed for the intended glass configuration, while anchoring must suit the substrate.
Installation Surface Matters Too
A railing can only perform as intended when its support conditions are suitable.
Concrete edges, finished floors, staircases, parapets, and other mounting surfaces can require different fixing approaches. Waterproofing and finished floor levels may also influence installation planning for balcony and terrace projects.
For this reason, early coordination between architect, contractor, railing fabricator, and manufacturer is valuable.
Precision Creates the Minimalist Appearance
Frameless design looks simple precisely because there are fewer visible elements to hide inaccuracies. Uneven glass gaps, misaligned channels, inconsistent fittings, and poor finishing become immediately noticeable.
M Grip Railing Industries operates in this specialised railing segment, supplying systems and components for contemporary architectural applications.
For buyers in Gujarat, a successful frameless installation begins well before the glass arrives on site. Accurate measurements, suitable profiles, compatible fittings, correct glass specifications, reliable anchoring, and coordinated installation all contribute to the final result.
The visual simplicity may be the attraction, but engineering and manufacturing precision are what make a frameless glass railing system work effectively.
Keywords